



Demolition and rubble clearance
We remove old partition walls, fixtures and fittings, and handle all waste and rubble.
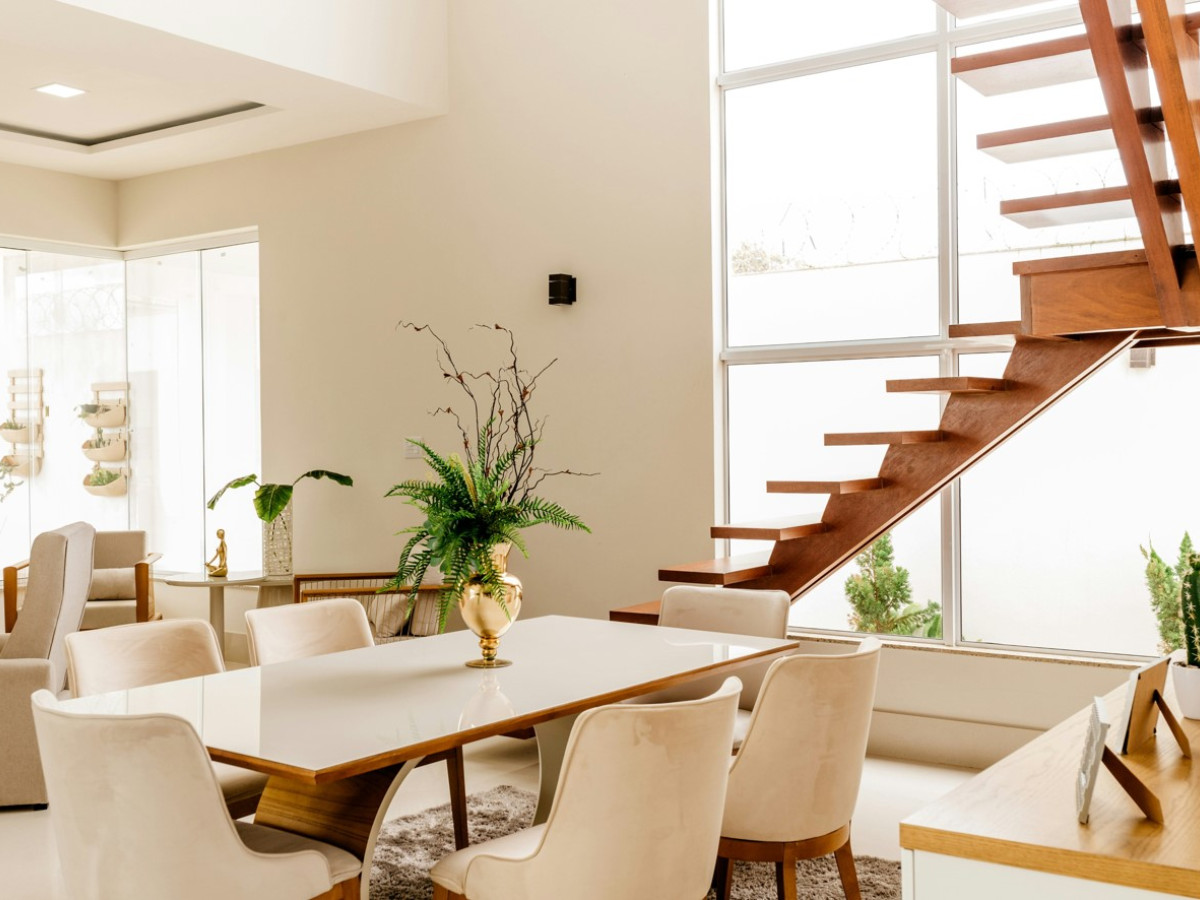
ParkRose Properties renovates flats in the centre of Barcelona using our own in-house team. Our architects take charge of the entire project – design, planning permission, building works and finishing touches – so that a single company manages your renovation from the initial sketch right through to final handover.
We operate throughout the city of Barcelona, including central areas such as:
Eixample
Sarrià
Sant Gervasi
Gràcia
Sants
Les Corts
Every refurbishment is completed within three months without compromising on the quality of the finish. Our architects design the space, specify the materials and supervise each trade on site, maintaining the same high standard from the first day to the last.
You choose the scope of the work. We carry out comprehensive refurbishments that transform the whole home, and we can also refurbish a specific area – a kitchen, a bathroom, a living room – when that’s all you need.
Every project, whatever its size, is designed and managed by the same team led by architects.
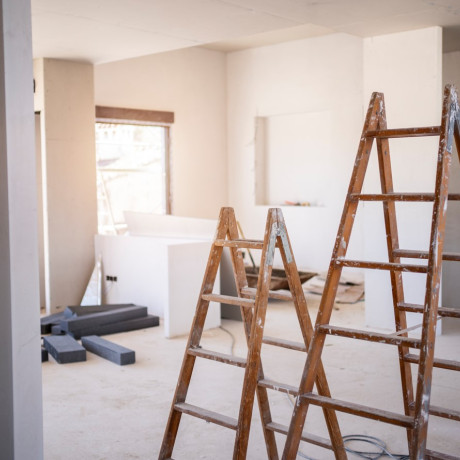
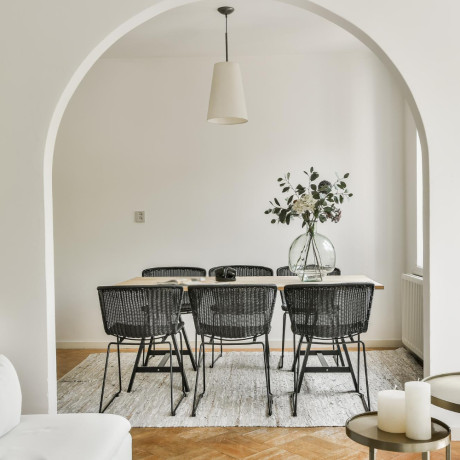
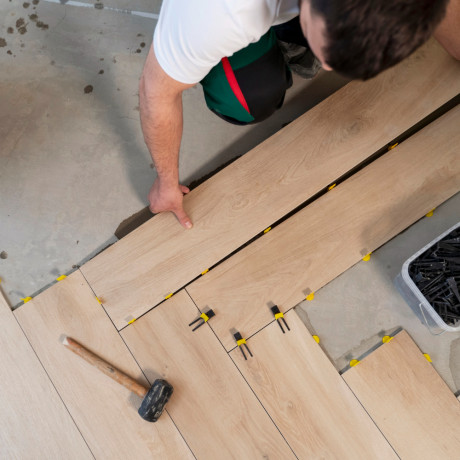
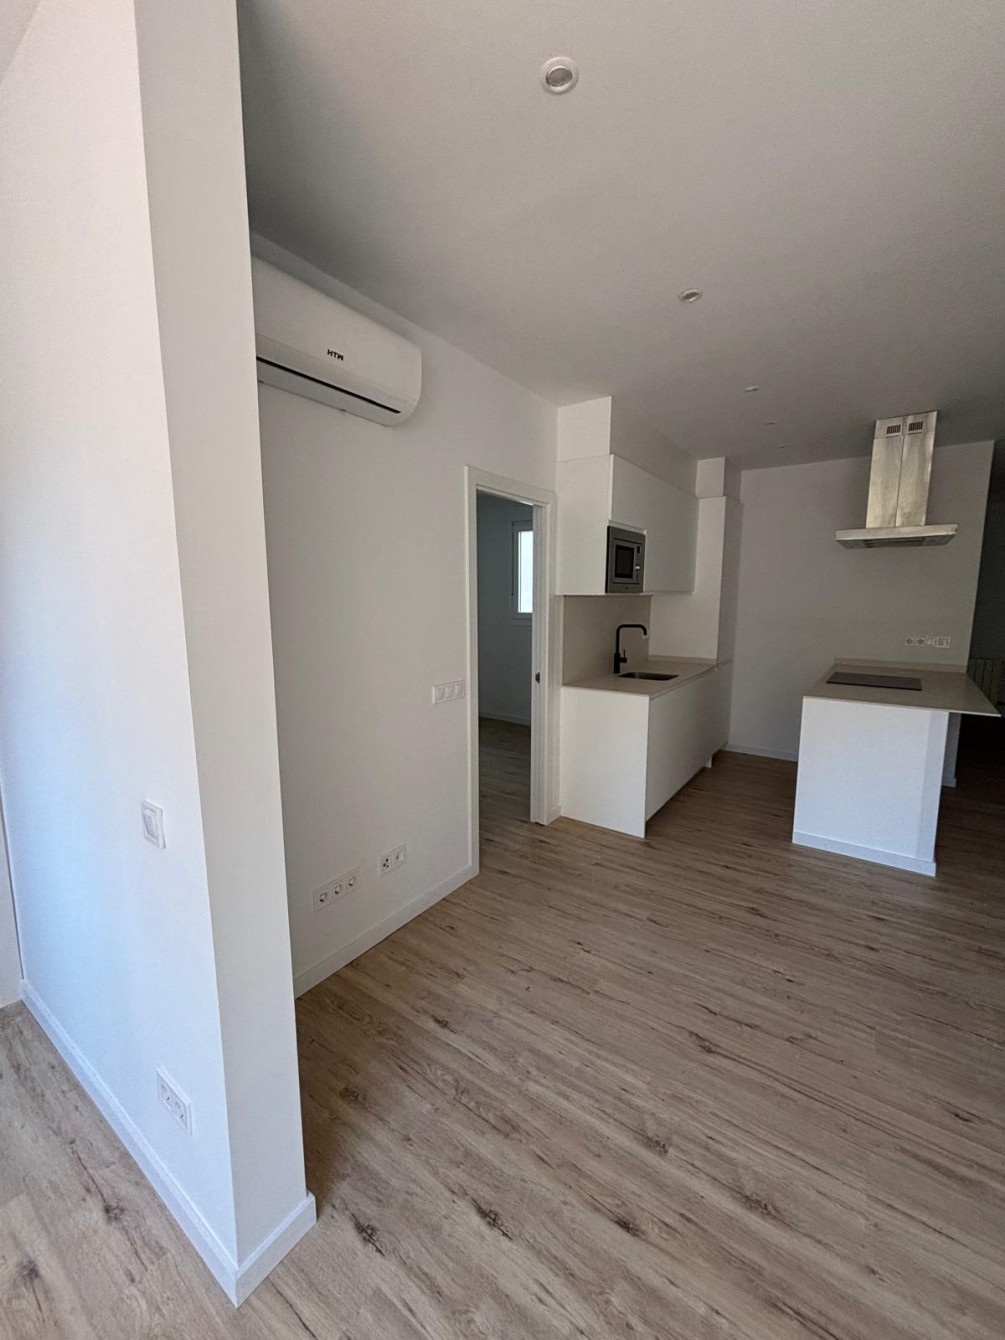
A comprehensive refurbishment by ParkRose covers every stage of the project, from clearing out the old space to the final coat of paint.
We remove old partition walls, fixtures and fittings, and handle all waste and rubble.
We redesign the layout, moving or removing partitions so that the flat suits your lifestyle.
We renew the wiring, the fuse box, the pipework and drainage, as well as the gas and air-conditioning systems where necessary.
We lay timber, porcelain tiles, microcement or whichever material you choose, and tile all wet areas.
We fit built-in cupboards, doors and skirting boards, and replaced the windows to improve the insulation.
We refurbish terraces and put the finishing touches to the property with paint, mouldings and the final details.
We design and fit bespoke kitchens, from the units and worktops to the appliances and finishes.
Bathrooms
ParkRose manages your entire refurbishment in-house, so a single team is responsible from the initial design right through to final handover. There are no separate architects, contractors or site managers to keep track of – the people who design your flat are the ones who refurbish it.
Our own architects lead every project. Arantxa de Alfonso Mustienes, our Senior Architect and Interior Designer, develops and supervises the architectural and interior design for every renovation. She defines the layout, specifies the finishes and ensures consistent quality throughout the project.
This single chain of responsibility is what ensures a renovation runs smoothly.
We handle all the planning permission and building licences required for your renovation, so you never have to deal with the local council yourself. We also coordinate all the trades on site – electricians, plumbers, joiners, tilers – and ensure they all work to a single plan and a single schedule.
Our architects supervise the build from start to finish, checking that progress aligns with the design at every stage. You’ll have a single point of contact from start to finish.
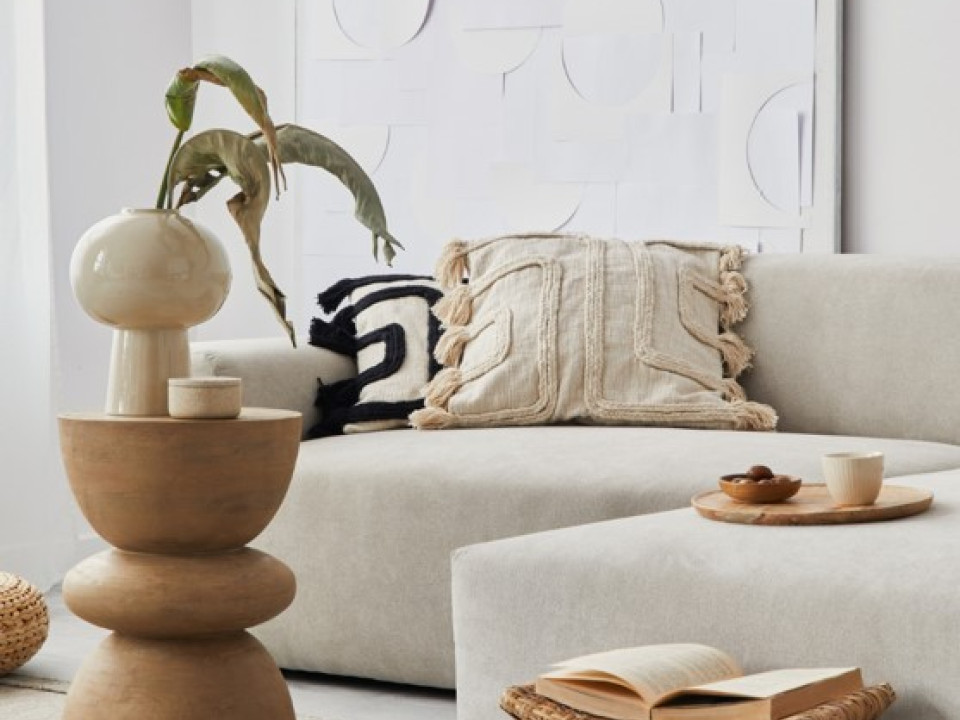

Find out how we’ve transformed flats across the city, with before-and-after examples of our recent refurbishment projects.
The client purchased this duplex penthouse in Sants-Montjuïc knowing it needed a complete overhaul. Dated throughout, it required a full renovation to bring it in line with how they wanted to live - and Parkrose Properties was brought in to deliver it.
View galleryThe Challenge
The property needed a complete transformation from top to bottom. The brief covered:
Full renovation of both floors of the duplex
New kitchen, open-plan with the living area
Renovation of all three bathrooms
Four bedrooms refurbished throughout
Full replacement of finishes, flooring, and installations across the property
The defining pressure was time. The owner's furniture was due to arrive on a fixed date, leaving no flexibility in the programme - and when that deadline arrived, final snagging had to be completed with belongings already in the apartment, requiring the team to work carefully around the client's possessions.
Our Approach
Architect Arantxa designed a scheme built around light and openness: large-format light-toned flooring runs continuously through the property, white walls keep the palette clean, and recessed ceiling lighting gives each room a considered finish. The kitchen was specified with light wood cabinetry, white worktops, and fully integrated appliances - opening directly into the living space to create the sociable, connected heart the client wanted. Site Manager Germán coordinated the trades tightly to hit the fixed handover date, maintaining pace throughout and ensuring the finishing work carried out alongside the owner's furniture was handled with care.
The Result
The finished apartment is a well-organised duplex with a layout that works around daily life - four good-sized bedrooms, three clean and well-finished bathrooms with floor-to-ceiling tiling and frameless shower enclosures, and an open-plan kitchen and living space that draws the home together. The project was completed on time and to brief, with the client's belongings arriving into a finished home.
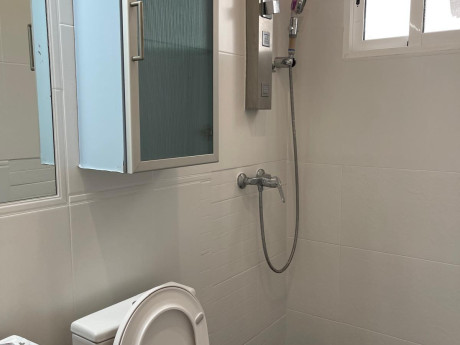
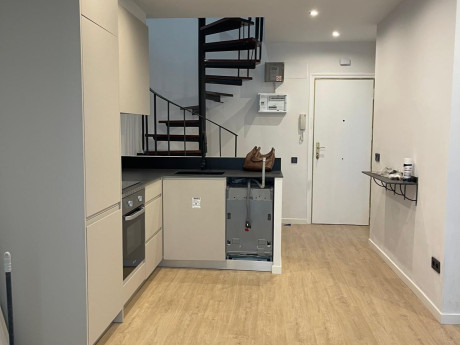
When a client in Eixample wanted to transform their sixth-floor flat into a contemporary home without losing its classical character, they came to Parkrose Properties for a complete renovation - one that would balance modern finishes with bespoke decorative detail throughout.
View galleryThe Challenge
The brief covered a full reformation of the entire property from the ground up:
Complete renovation of the living room, kitchen, two bathrooms, and four bedrooms
Installation of a wide glazed partition and glass door to open the kitchen to the living space
Design and installation of ornate plaster mouldings in the living room, matched to the client's existing furniture
Full replacement of flooring throughout
Full replacement of all electrical installations and fittings
Refurbishment of both bathrooms, including one finished entirely in black
The two defining challenges were technical and aesthetic in equal measure: engineering a large-format glazed kitchen partition that felt considered rather than industrial, and designing a moulding scheme for the living room that worked with furniture already in place rather than around it.
Our Approach
Architect Arantxa led the design, specifying wide-plank parquet throughout, matt black electrical fittings and mechanisms as a consistent detail across every room, and a carefully chosen palette of paint colours used with precision to define each space. For the kitchen, a full-height glazed partition with a matching glass door was designed and installed to create a visual connection with the living area while maintaining a clear separation between the two. In the living room, Arantxa developed a bespoke cornice and moulding scheme - painted white against warm grey walls - that frames the space without competing with the client's furniture. The boldest intervention was the principal bathroom, finished entirely in large-format matte black tile with matching black sanitaryware and brassware. Site Manager Andrés coordinated the full programme across all rooms, keeping the works on schedule.
The Result
The finished flat has a strong, coherent identity - a classic-modern aesthetic built on considered material choices and a handful of well-executed signature details. The glazed kitchen brings light and openness to the heart of the flat; the moulded living room has warmth and texture without feeling heavy; and the black bathroom reads as a deliberate, confident design choice rather than a trend. The project was delivered on time and to brief, ready for the client to move in.
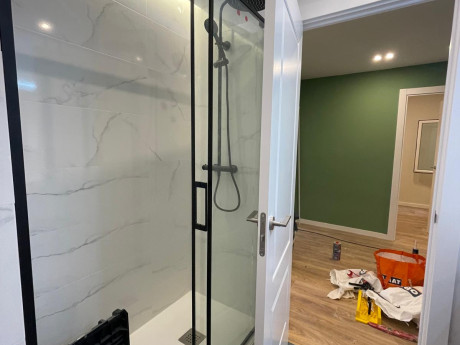
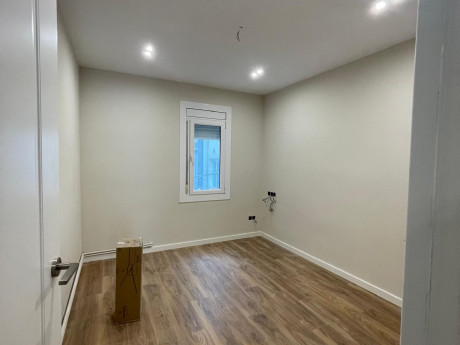
The owners of a first-floor flat in Sants-Montjuïc, Barcelona needed a complete renovation before putting the property on the market - a timeless, light-filled result that would appeal to buyers without dating quickly. They brought in Parkrose Properties to carry out a full reforma integral across the entire flat.
View galleryThe Challenge
The property was old, and its fabric reflected that. The scope covered:
Full renovation of the entire flat: living room, kitchen, three bedrooms, and bathroom
Opening up the kitchen to the living room to create an open-plan layout
Opening new apertures in load-bearing walls
Structural reinforcement of existing timber floor joists
Full replacement of all finishes, installations, and lighting throughout
The defining structural challenge was the building's age. With a timber frame, high ceilings, and load-bearing walls that needed new openings cut through them, every intervention required careful engineering before the cosmetic work could begin.
Our Approach
Architect Arantxa led the design with a brief focused on light, longevity, and saleability - specifying white walls, light wood-effect flooring throughout, recessed ceiling lighting, and handleless cabinetry in the kitchen with stone-effect worktops. Site Manager Andrés coordinated the structural works, managing the installation of reinforcements to the load-bearing walls and the existing timber structure before the fit-out programme began, keeping the project on track through what was the most technically demanding phase of the job.
The Result
The finished flat is open, bright, and well-considered - the kitchen flows directly into the living room, the three bedrooms are clean and neutrally finished, and the bathroom is fully modernised with contemporary tiling and fittings. Recessed lighting throughout reinforces the sense of space, and the timeless palette ensures the property photographs well and will hold its appeal on the market. The project was delivered to brief and ready for sale.
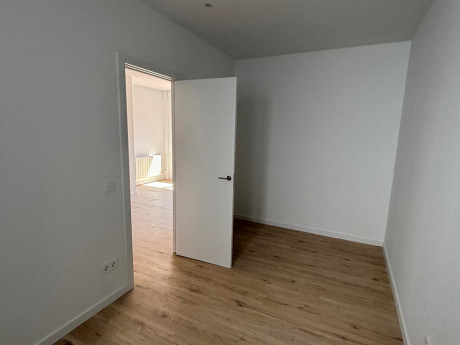
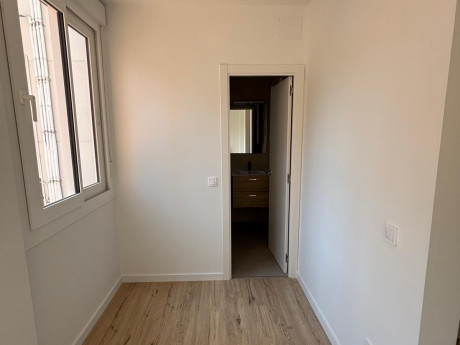
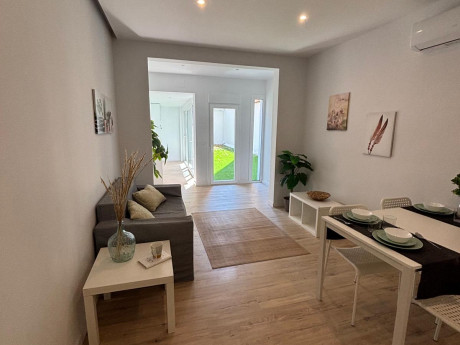
A client looking to sell their ground-floor flat in Sants-Montjuïc came to Parkrose Properties for a complete renovation - one that would modernise the property from top to bottom while keeping the finish neutral enough to appeal to the widest possible range of buyers.
View galleryThe Challenge
The property was old and in need of a thorough rethink. The full scope of works included:
Complete redistribution of the floor plan
Addition of an en-suite bathroom to the master bedroom
Full overhaul of the drainage and sanitation network
Structural reinforcements throughout
New kitchen layout with large sliding glazed doors to the patio
Full replacement of flooring, finishes, and installations across all rooms
Replacement of the front door with a wider, more contemporary model
Works to both exterior patios, including artificial lawn installation
Two factors defined the complexity of this project: the age of the building, which required structural reinforcement work before the renovation could progress, and the need to entirely reroute the drainage network to accommodate the new en-suite.
Our Approach
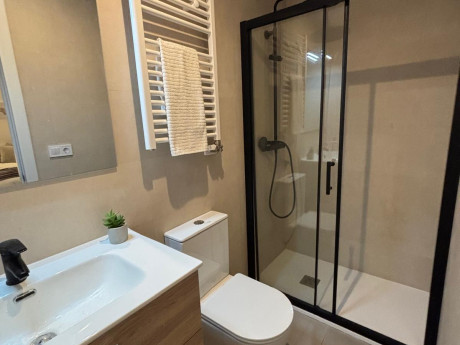
Architect Arantxa led the design, specifying light oak-effect laminate flooring throughout, white walls in the bedrooms and warm grey tones in the living areas, and recessed ceiling lighting across the main spaces - with LED strip cove lighting in the master bedroom for a warmer finish. The bathrooms were finished in a microcement-effect warm beige, with black-framed shower enclosures and wall-hung oak-finish vanity units, giving both rooms a considered, consistent look. The standout intervention in the kitchen was the removal of an existing bathroom to create a long run of handleless white matt units, opening onto the rear patio through full-height sliding glazed doors - a layout that brings in natural light and connects the cooking space directly to the garden in warmer months. Site manager Andrés coordinated the structural works, drainage rerouting, and fit-out in sequence, keeping the programme on track across a full property renovation.
The Result
The finished flat is unrecognisable from its former state: where the property was once enclosed and poorly lit, it now opens onto two exterior patios and benefits from natural light throughout. The four bedrooms - including the master with its new en-suite - are well-proportioned and finished to a consistent standard, while the kitchen-to-garden connection gives the property a feature that stands out in the Sants-Montjuïc market. A new front door, wider and more contemporary than its predecessor, completes the transformation at street level. The property was delivered ready for sale, to brief.
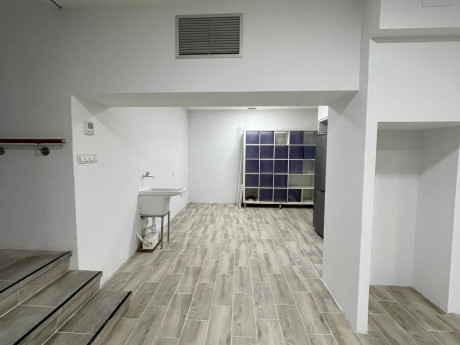
When a local association in San Martín, Barcelona needed a new home, they turned to Parkrose Properties for a complete renovation of a two-storey commercial premises - one that would serve their members, reflect their values, and be ready on time.
View galleryThe Challenge
The space needed a full rethink from the ground up. The brief covered:
A complete redistribution of space across both floors
Addition of a kitchen and a second bathroom
Full replacement of all installations and finishes
Installation of a large-format glazed window at the entrance
Two pressures defined the project: the technical complexity of installing the large-format entrance window, and a fixed, non-negotiable handover date driven by the association's needs.
Our Approach
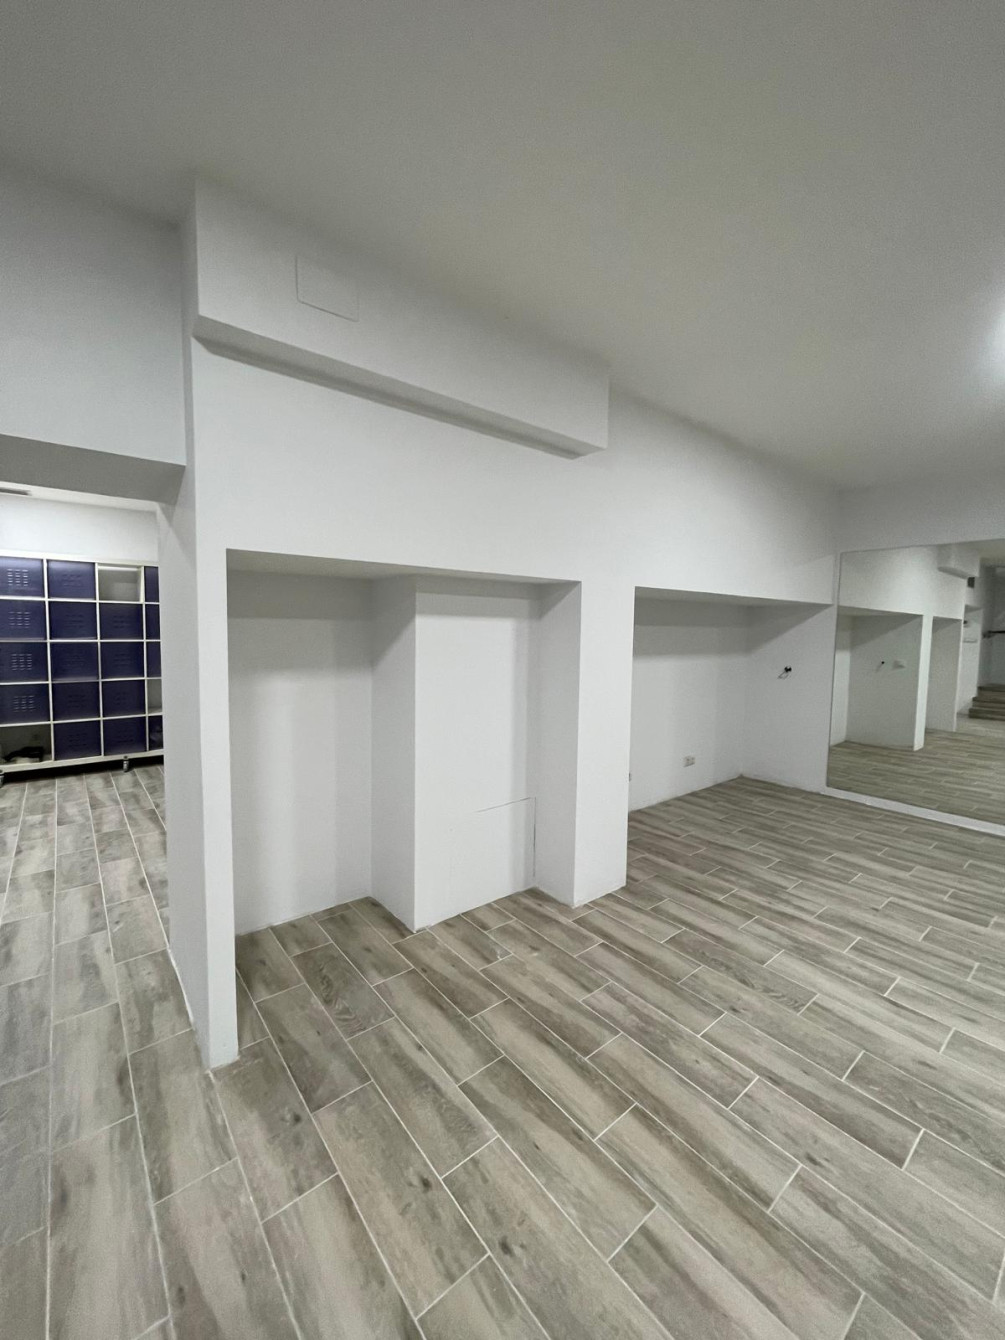
Architect Arantxa led the design, specifying white walls, polished concrete-effect flooring, recessed ceiling lighting, and bespoke integrated joinery - a palette that feels considered without being showy. Site Manager Germán coordinated the window installation alongside the wider fit-out, keeping both on programme.
The Result
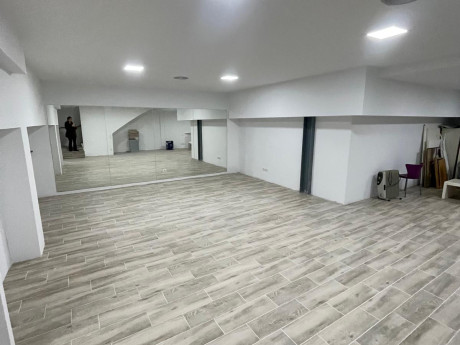
The finished space is organised around the association's real working needs - a logical two-floor layout, a compact fitted kitchen, and a clean, well-finished bathroom. The glazed street entrance floods the interior with natural light and gives the premises a confident, modern presence on the street. The project was delivered on time and to brief.
Every ParkRose renovation follows the same six steps, from your initial enquiry right through to the day work begins.
Get in touch with us and tell us about your project, your priorities and how you want the space to work.
We’ll visit your flat to see the space for ourselves and measure the area to be renovated, free of charge.
We’ll draw up a comprehensive proposal for your new space – layout, style, materials and finishes – at no cost whatsoever.
Once you’ve approved the project, we’ll draw up a detailed quote for the work, which is also free of charge.
We finalised the project by signing the quotation at our offices in Barcelona.
Our architects and tradespeople will start the refurbishment and complete it within three months.
Would you like to review our professional renovation plans, free of charge?
ParkRose brings together design, construction and warranty under one roof. Our in-house architects oversee your renovation from start to finish, and stand behind the result long after the work is complete. Here’s what that means for you:
Genuine reviews from flat owners across Barcelona whose flats we have refurbished.
Would you like to see more reviews of ParkRose Properties?
View Google reviewsFrequently asked questions about flat renovations
The cost of renovating a flat depends on the size of the property, its condition, the materials chosen and whether the layout is being changed. ParkRose provides you with a detailed, itemised quote following a free project proposal, so you can see exactly how much your renovation will cost before you commit. Request a free proposal to get a quote for your flat.
ParkRose completes every flat refurbishment within three months. Our in-house architects manage the design, planning permission and construction work according to a single schedule, ensuring the project stays on schedule from start to finish.
Most flat renovations in Barcelona require a planning permission or building permit, particularly when they affect the layout, structure or services. ParkRose applies for and handles all the necessary permits and licences on your behalf, so you never have to deal with the local council.
Yes. ParkRose redesigns the layout of the flats, moving or removing partition walls so that the space can be adapted to suit your lifestyle. Our architects plan the new layout and arrange any planning permission required for structural alterations.
ParkRose carries out comprehensive flat refurbishments as well as refurbishments of specific areas, such as a kitchen, a bathroom or a living room. The same team, led by architects, designs and manages the project, whatever its scope.
Yes. ParkRose will visit your flat, measure the space and draw up a full project proposal and quote, free of charge. You’re only committed once you’ve approved the project and signed the quote.
Yes. ParkRose backs every renovation with a one-year after-sales guarantee, resolving any issues arising from the work for a full year following handover. Our architects also supervise the work from start to finish to ensure high standards are maintained at every stage.
ParkRose renovates flats in central Barcelona, including the Eixample, Sarrià, Sant Gervasi, Gràcia, Sants and Les Corts districts. Our offices are on Pau Claris Street, in the city centre.
Tell us about your flat and we’ll draw up a full project proposal and quote, free of charge. Our architects take care of everything, from design to handover, within three months. Would you prefer to discuss it first? Call us on +34 931355565 or write us a WhatsApp.