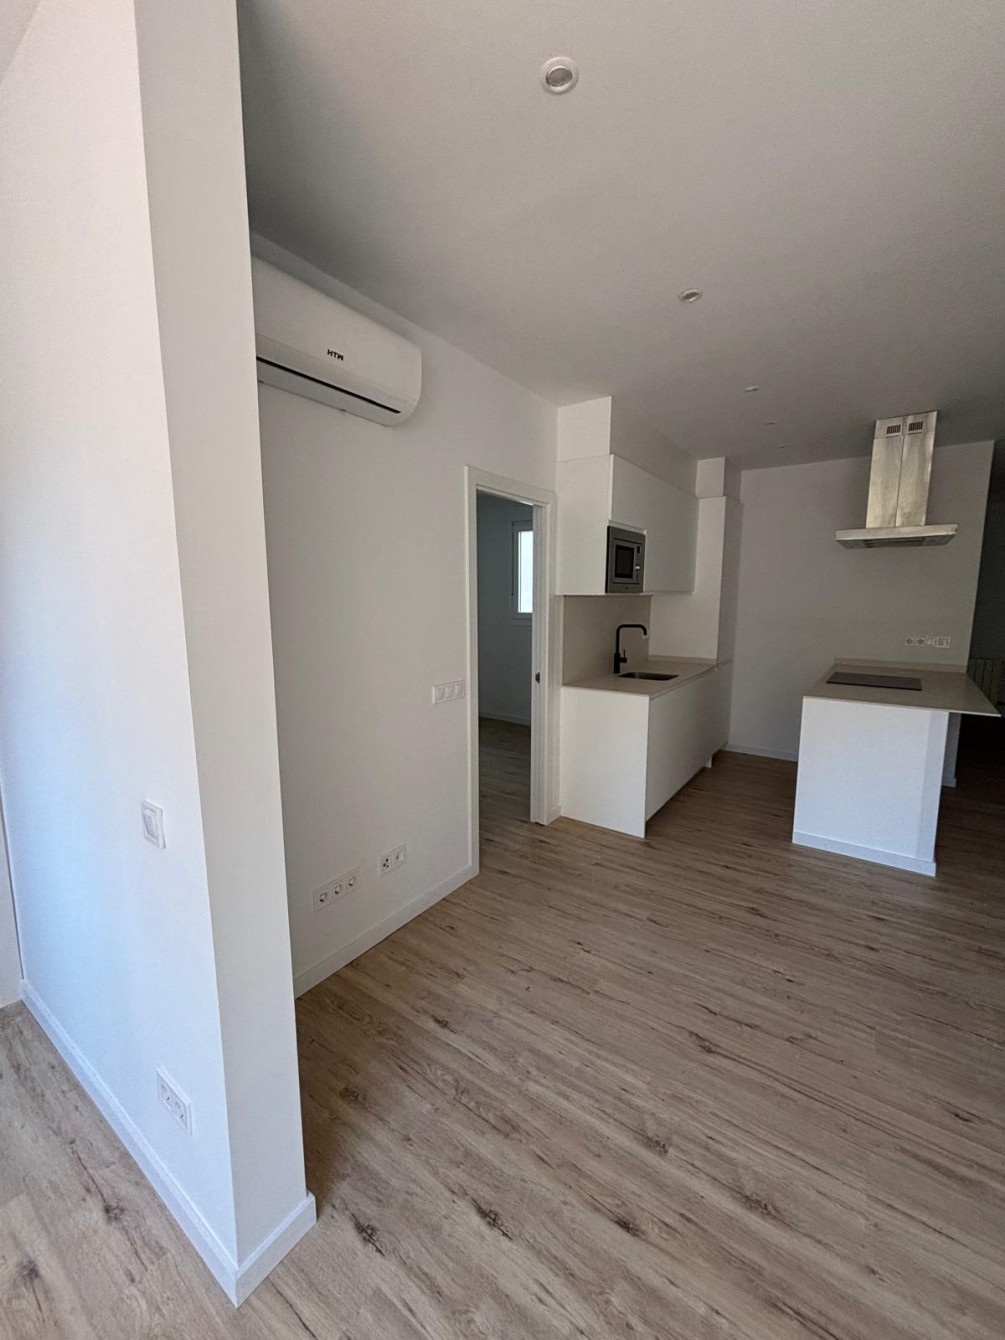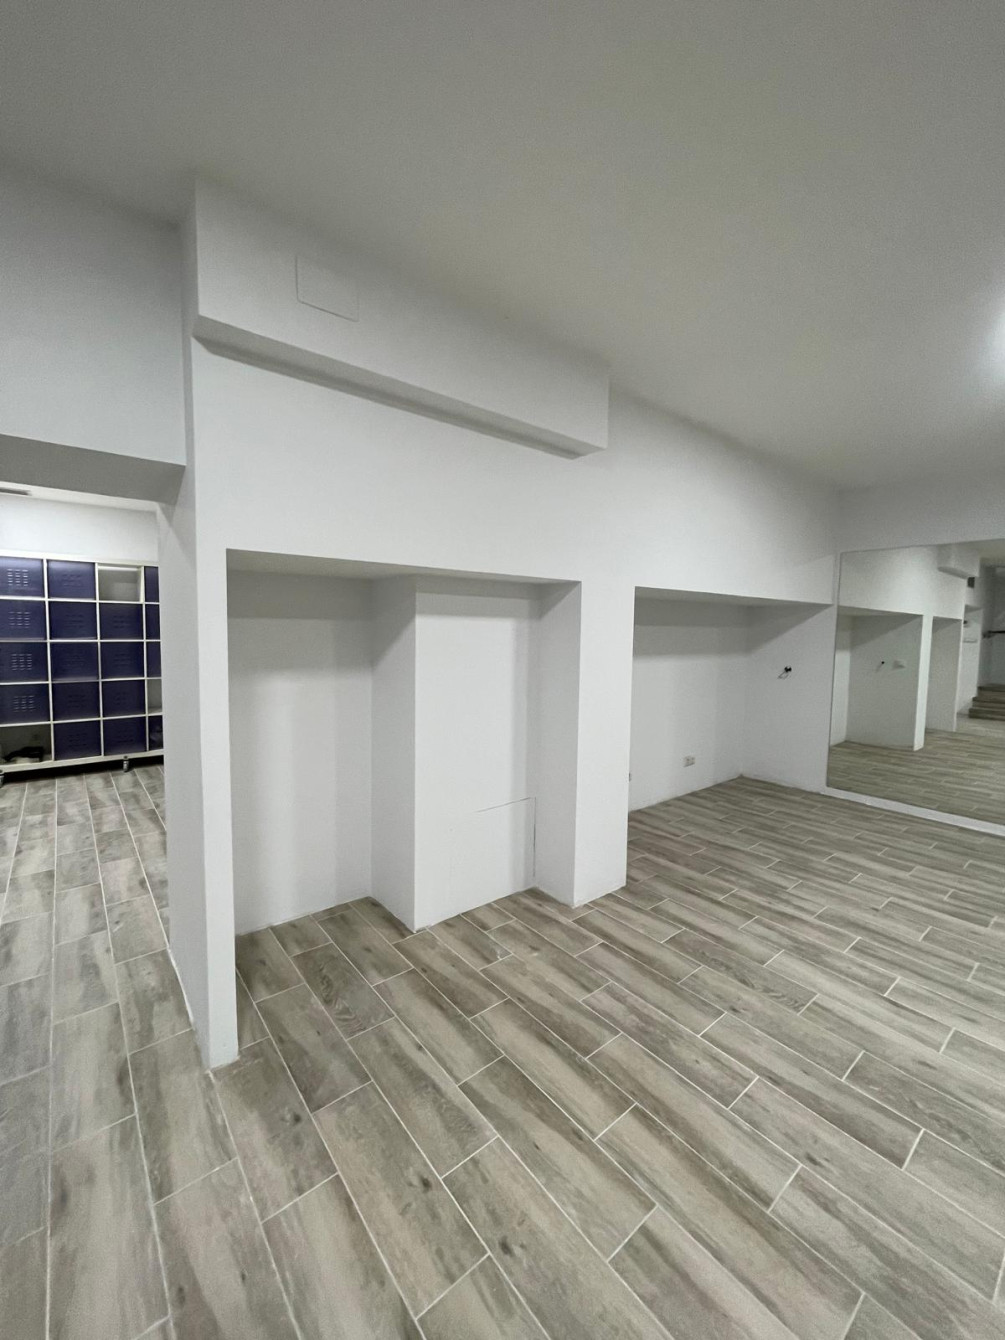



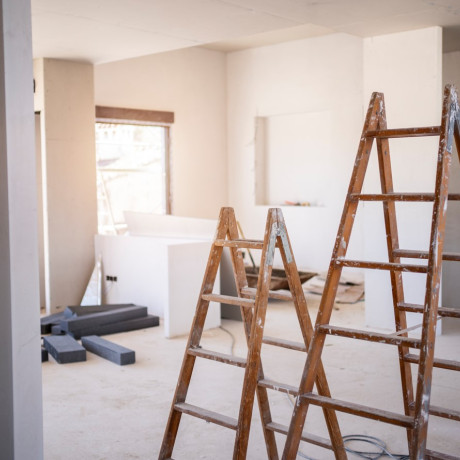
Demolición y retirada de escombros
Retiramos tabiques, instalaciones y revestimientos antiguos, y gestionamos todos los residuos y escombros.
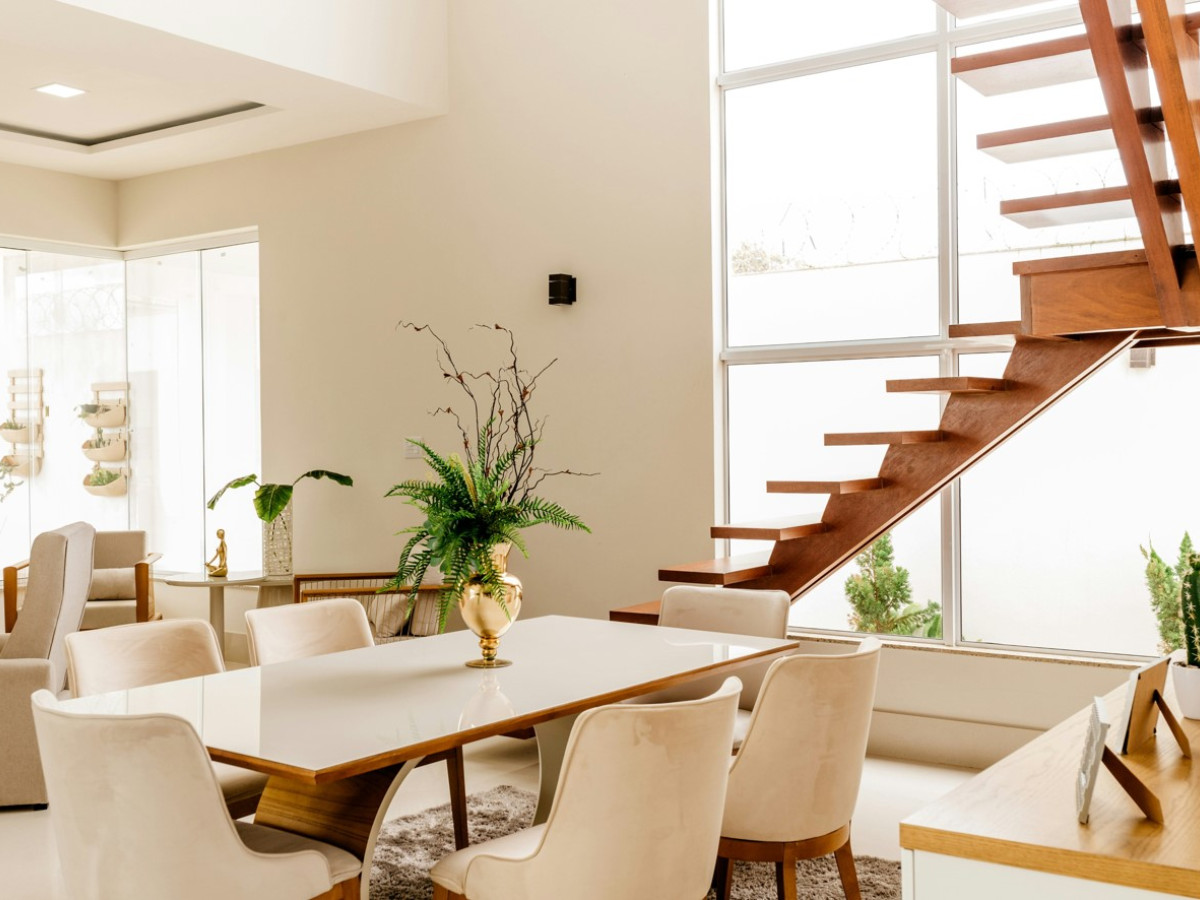
ParkRose Properties reforma pisos en el centro de Barcelona con un único equipo propio. Nuestros arquitectos se encargan de todo el proyecto – diseño, permisos, obra y acabados –, de modo que una sola empresa lleva tu reforma desde el primer boceto hasta la entrega final.
Trabajamos en toda Barcelona ciudad, incluyendo zonas céntricas como:
Eixample
Sarrià
Sant Gervasi
Gràcia
Sants
Les Corts
Cada reforma se termina en tres meses sin ningún detrimento del acabado. Nuestros arquitectos diseñan el espacio, especifican los materiales y supervisan cada gremio en obra, manteniendo el nivel desde el primer día hasta el último.
Tú eliges el alcance. Realizamos reformas integrales que transforman toda la vivienda, y también reformamos una zona concreta – una cocina, un baño, un salón – cuando es lo único que necesitas.
Cada proyecto, sea del tamaño que sea, lo diseña y gestiona el mismo equipo dirigido por arquitectos.
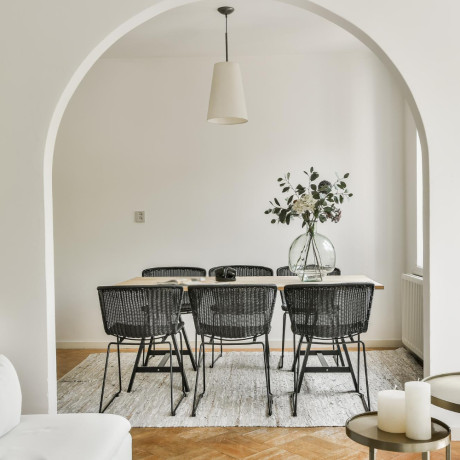
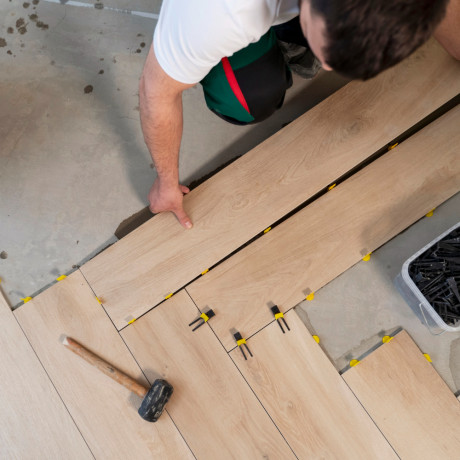
Una reforma integral de ParkRose cubre todas las fases de la obra, desde vaciar el espacio antiguo hasta la última mano de pintura.
Retiramos tabiques, instalaciones y revestimientos antiguos, y gestionamos todos los residuos y escombros.
Rediseñamos la distribución, moviendo o eliminando tabiques para que el piso se adapte a tu forma de vivir.
Renovamos el cableado, el cuadro eléctrico, las tuberías y los desagües, además del gas y la climatización cuando procede.
Colocamos madera, porcelánico, microcemento o el material que elijas, y alicatamos todas las zonas húmedas.
Instalamos armarios empotrados, puertas y rodapiés, y sustituimos las ventanas para mejorar el aislamiento.
Reformamos terrazas y rematamos la vivienda con pintura, molduras y los detalles finales.
Diseñamos e instalamos cocinas a medida, desde el mobiliario y las encimeras hasta los electrodomésticos y los acabados.
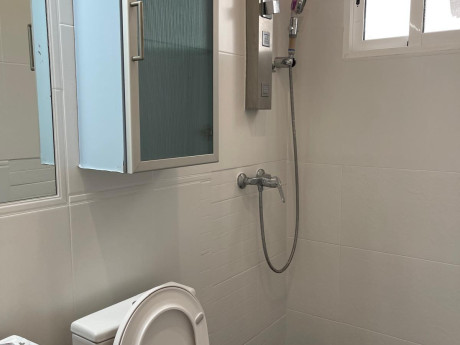
Reformamos los baños por completo, con nuevos sanitarios, alicatado, grifería e iluminación.
ParkRose gestiona toda tu reforma de forma interna, así que un único equipo es responsable desde el primer diseño hasta la entrega final. No hay arquitectos, contratistas y jefes de obra distintos a los que perseguir –quienes diseñan tu piso son quienes lo reforman.
Nuestros propios arquitectos dirigen cada proyecto. Arantxa de Alfonso Mustienes, nuestra Arquitecta Senior e Interiorista, desarrolla y supervisa el diseño arquitectónico y de interiores de cada reforma. Define la distribución, especificando los acabados y manteniendo el nivel en toda la obra.
Esa única línea de responsabilidad es lo que hace que una reforma funcione sin problemas.
Gestionamos todos los permisos y licencias de obra que necesita tu reforma, para que nunca tengas que tratar tú con el ayuntamiento. También coordinamos cada gremio en obra –electricistas, fontaneros, carpinteros, alicatadores– y los mantenemos trabajando con un solo plan y un solo calendario.
Nuestros arquitectos supervisan la obra de principio a fin, comprobando el avance frente al diseño en cada fase. Tienes un único interlocutor desde el inicio hasta el final.

Descubre cómo hemos transformado pisos por toda la ciudad, con ejemplos de antes y después de nuestros proyectos de reforma recientes.
The client purchased this duplex penthouse in Sants-Montjuïc knowing it needed a complete overhaul. Dated throughout, it required a full renovation to bring it in line with how they wanted to live - and Parkrose Properties was brought in to deliver it.
View galleryThe Challenge
The property needed a complete transformation from top to bottom. The brief covered:
Full renovation of both floors of the duplex
New kitchen, open-plan with the living area
Renovation of all three bathrooms
Four bedrooms refurbished throughout
Full replacement of finishes, flooring, and installations across the property
The defining pressure was time. The owner's furniture was due to arrive on a fixed date, leaving no flexibility in the programme - and when that deadline arrived, final snagging had to be completed with belongings already in the apartment, requiring the team to work carefully around the client's possessions.
Our Approach
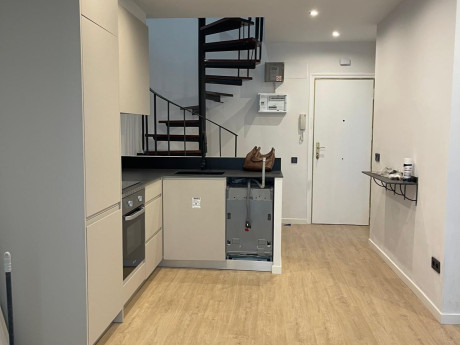
Architect Arantxa designed a scheme built around light and openness: large-format light-toned flooring runs continuously through the property, white walls keep the palette clean, and recessed ceiling lighting gives each room a considered finish. The kitchen was specified with light wood cabinetry, white worktops, and fully integrated appliances - opening directly into the living space to create the sociable, connected heart the client wanted. Site Manager Germán coordinated the trades tightly to hit the fixed handover date, maintaining pace throughout and ensuring the finishing work carried out alongside the owner's furniture was handled with care.
The Result
The finished apartment is a well-organised duplex with a layout that works around daily life - four good-sized bedrooms, three clean and well-finished bathrooms with floor-to-ceiling tiling and frameless shower enclosures, and an open-plan kitchen and living space that draws the home together. The project was completed on time and to brief, with the client's belongings arriving into a finished home.
When a client in Eixample wanted to transform their sixth-floor flat into a contemporary home without losing its classical character, they came to Parkrose Properties for a complete renovation - one that would balance modern finishes with bespoke decorative detail throughout.
View galleryThe Challenge
The brief covered a full reformation of the entire property from the ground up:
Complete renovation of the living room, kitchen, two bathrooms, and four bedrooms
Installation of a wide glazed partition and glass door to open the kitchen to the living space
Design and installation of ornate plaster mouldings in the living room, matched to the client's existing furniture
Full replacement of flooring throughout
Full replacement of all electrical installations and fittings
Refurbishment of both bathrooms, including one finished entirely in black
The two defining challenges were technical and aesthetic in equal measure: engineering a large-format glazed kitchen partition that felt considered rather than industrial, and designing a moulding scheme for the living room that worked with furniture already in place rather than around it.
Our Approach
Architect Arantxa led the design, specifying wide-plank parquet throughout, matt black electrical fittings and mechanisms as a consistent detail across every room, and a carefully chosen palette of paint colours used with precision to define each space. For the kitchen, a full-height glazed partition with a matching glass door was designed and installed to create a visual connection with the living area while maintaining a clear separation between the two. In the living room, Arantxa developed a bespoke cornice and moulding scheme - painted white against warm grey walls - that frames the space without competing with the client's furniture. The boldest intervention was the principal bathroom, finished entirely in large-format matte black tile with matching black sanitaryware and brassware. Site Manager Andrés coordinated the full programme across all rooms, keeping the works on schedule.
The Result
The finished flat has a strong, coherent identity - a classic-modern aesthetic built on considered material choices and a handful of well-executed signature details. The glazed kitchen brings light and openness to the heart of the flat; the moulded living room has warmth and texture without feeling heavy; and the black bathroom reads as a deliberate, confident design choice rather than a trend. The project was delivered on time and to brief, ready for the client to move in.
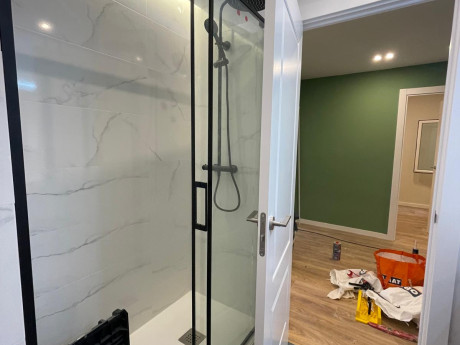
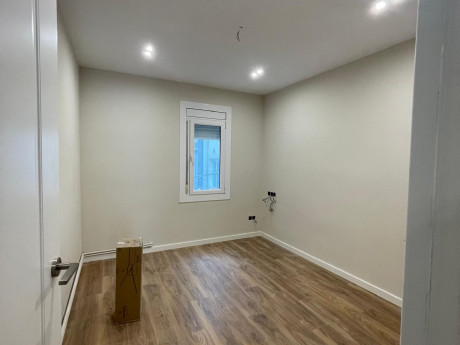
The owners of a first-floor flat in Sants-Montjuïc, Barcelona needed a complete renovation before putting the property on the market - a timeless, light-filled result that would appeal to buyers without dating quickly. They brought in Parkrose Properties to carry out a full reforma integral across the entire flat.
View galleryThe Challenge
The property was old, and its fabric reflected that. The scope covered:
Full renovation of the entire flat: living room, kitchen, three bedrooms, and bathroom
Opening up the kitchen to the living room to create an open-plan layout
Opening new apertures in load-bearing walls
Structural reinforcement of existing timber floor joists
Full replacement of all finishes, installations, and lighting throughout
The defining structural challenge was the building's age. With a timber frame, high ceilings, and load-bearing walls that needed new openings cut through them, every intervention required careful engineering before the cosmetic work could begin.
Our Approach
Architect Arantxa led the design with a brief focused on light, longevity, and saleability - specifying white walls, light wood-effect flooring throughout, recessed ceiling lighting, and handleless cabinetry in the kitchen with stone-effect worktops. Site Manager Andrés coordinated the structural works, managing the installation of reinforcements to the load-bearing walls and the existing timber structure before the fit-out programme began, keeping the project on track through what was the most technically demanding phase of the job.
The Result
The finished flat is open, bright, and well-considered - the kitchen flows directly into the living room, the three bedrooms are clean and neutrally finished, and the bathroom is fully modernised with contemporary tiling and fittings. Recessed lighting throughout reinforces the sense of space, and the timeless palette ensures the property photographs well and will hold its appeal on the market. The project was delivered to brief and ready for sale.
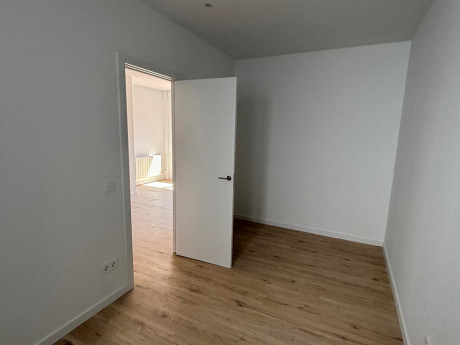
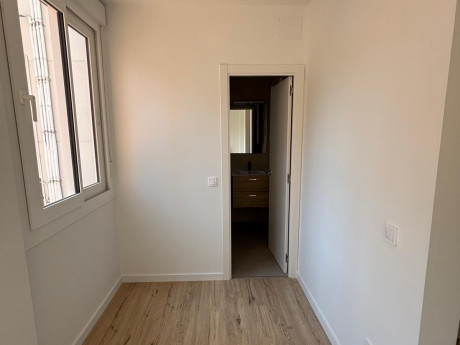
A client looking to sell their ground-floor flat in Sants-Montjuïc came to Parkrose Properties for a complete renovation - one that would modernise the property from top to bottom while keeping the finish neutral enough to appeal to the widest possible range of buyers.
View galleryThe Challenge
The property was old and in need of a thorough rethink. The full scope of works included:
Complete redistribution of the floor plan
Addition of an en-suite bathroom to the master bedroom
Full overhaul of the drainage and sanitation network
Structural reinforcements throughout
New kitchen layout with large sliding glazed doors to the patio
Full replacement of flooring, finishes, and installations across all rooms
Replacement of the front door with a wider, more contemporary model
Works to both exterior patios, including artificial lawn installation
Two factors defined the complexity of this project: the age of the building, which required structural reinforcement work before the renovation could progress, and the need to entirely reroute the drainage network to accommodate the new en-suite.
Our Approach
Architect Arantxa led the design, specifying light oak-effect laminate flooring throughout, white walls in the bedrooms and warm grey tones in the living areas, and recessed ceiling lighting across the main spaces - with LED strip cove lighting in the master bedroom for a warmer finish. The bathrooms were finished in a microcement-effect warm beige, with black-framed shower enclosures and wall-hung oak-finish vanity units, giving both rooms a considered, consistent look. The standout intervention in the kitchen was the removal of an existing bathroom to create a long run of handleless white matt units, opening onto the rear patio through full-height sliding glazed doors - a layout that brings in natural light and connects the cooking space directly to the garden in warmer months. Site manager Andrés coordinated the structural works, drainage rerouting, and fit-out in sequence, keeping the programme on track across a full property renovation.
The Result
The finished flat is unrecognisable from its former state: where the property was once enclosed and poorly lit, it now opens onto two exterior patios and benefits from natural light throughout. The four bedrooms - including the master with its new en-suite - are well-proportioned and finished to a consistent standard, while the kitchen-to-garden connection gives the property a feature that stands out in the Sants-Montjuïc market. A new front door, wider and more contemporary than its predecessor, completes the transformation at street level. The property was delivered ready for sale, to brief.
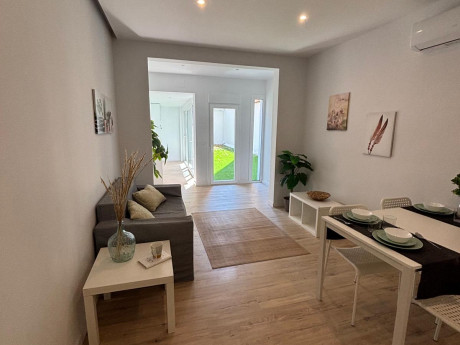
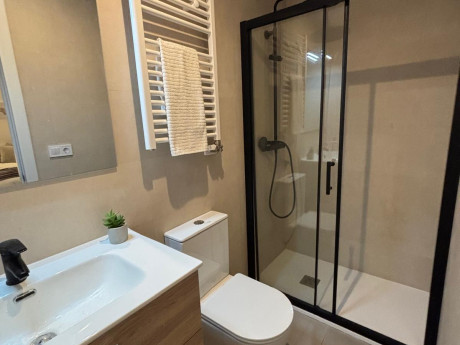
When a local association in San Martín, Barcelona needed a new home, they turned to Parkrose Properties for a complete renovation of a two-storey commercial premises - one that would serve their members, reflect their values, and be ready on time.
View galleryThe Challenge
The space needed a full rethink from the ground up. The brief covered:
A complete redistribution of space across both floors
Addition of a kitchen and a second bathroom
Full replacement of all installations and finishes
Installation of a large-format glazed window at the entrance
Two pressures defined the project: the technical complexity of installing the large-format entrance window, and a fixed, non-negotiable handover date driven by the association's needs.
Our Approach
Architect Arantxa led the design, specifying white walls, polished concrete-effect flooring, recessed ceiling lighting, and bespoke integrated joinery - a palette that feels considered without being showy. Site Manager Germán coordinated the window installation alongside the wider fit-out, keeping both on programme.
The Result
The finished space is organised around the association's real working needs - a logical two-floor layout, a compact fitted kitchen, and a clean, well-finished bathroom. The glazed street entrance floods the interior with natural light and gives the premises a confident, modern presence on the street. The project was delivered on time and to brief.
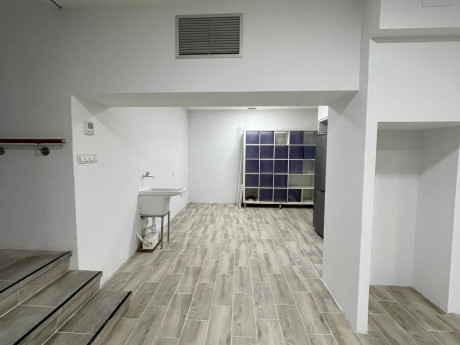
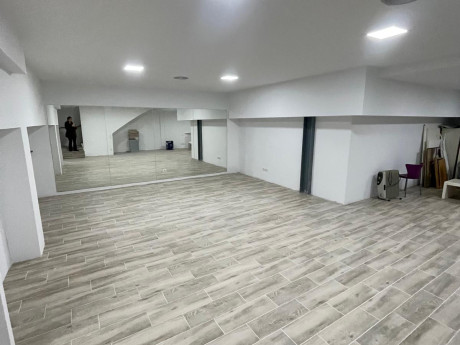
Cada reforma de ParkRose sigue los mismos seis pasos, desde tu primera consulta hasta el día en que empieza la obra.
Te pones en contacto con nosotros y nos cuentas tu proyecto, tus prioridades y cómo quieres que funcione el espacio.
Visitamos tu piso para conocer el espacio de primera mano y medimos la zona a reformar, de forma gratuita.
Diseñamos una propuesta completa para tu nuevo espacio– distribución, estilo, materiales y acabados –sin coste alguno.
Una vez apruebas el proyecto, preparamos un presupuesto detallado de la obra, también gratuito.
Formalizamos el proyecto con la firma del presupuesto en nuestras oficinas de Barcelona.
Nuestros arquitectos y gremios comienzan la reforma y la terminan en tres meses.
¿Quieres revisar nuestro proyecto profesional de tu reforma, sin coste alguno?
ParkRose reúne el diseño, la obra y la garantía bajo un mismo techo. Nuestros arquitectos propios llevan tu reforma de principio a fin, y respaldan el resultado mucho después de terminar la obra. Esto es lo que significa para ti:
Reseñas reales de propietarios de toda Barcelona a quienes hemos reformado el piso.
Would you like to see more reviews of ParkRose Properties?
View Google reviewsPreguntas frecuentes sobre reformas de pisos
El coste de reformar un piso depende del tamaño de la vivienda, su estado, los materiales elegidos y si se modifica la distribución. ParkRose te entrega un presupuesto detallado y desglosado tras una propuesta de proyecto gratuita, para que veas exactamente cuánto cuesta tu reforma antes de comprometerte. Solicita una propuesta gratuita para obtener una cifra para tu piso.
ParkRose termina cada reforma de piso en tres meses. Nuestros arquitectos propios gestionan el diseño, los permisos y la obra con un único calendario, lo que mantiene el proyecto en plazo de principio a fin.
La mayoría de las reformas de pisos en Barcelona necesitan una licencia o permiso de obra, sobre todo cuando afectan a la distribución, la estructura o las instalaciones. ParkRose solicita y gestiona todos los permisos y licencias necesarios por ti, para que nunca tengas que tratar con el ayuntamiento.
Sí. ParkRose rediseña la distribución de los pisos, moviendo o eliminando tabiques para que el espacio se adapte a tu forma de vivir. Nuestros arquitectos planifican la nueva distribución y gestionan los permisos que requieran los cambios estructurales.
ParkRose realiza reformas integrales de pisos y también reforma una zona concreta, como una cocina, un baño o un salón. El mismo equipo dirigido por arquitectos diseña y gestiona el proyecto sea cual sea su alcance.
Sí. ParkRose visita tu piso, mide el espacio y prepara una propuesta de proyecto y un presupuesto completos sin coste. Solo te comprometes cuando apruebas el proyecto y firmas el presupuesto.
Sí. ParkRose respalda cada reforma con un año de garantía postventa, resolviendo cualquier incidencia de la obra durante todo un año tras la entrega. Nuestros arquitectos también supervisan la obra de principio a fin para mantener el nivel en cada fase.
ParkRose reforma pisos en el centro de Barcelona, incluidos Eixample, Sarrià, Sant Gervasi, Gràcia, Sants y Les Corts. Nuestras oficinas están en la calle Pau Claris, en el centro de la ciudad.
Cuéntanos cómo es tu piso y diseñaremos una propuesta de proyecto y un presupuesto completos, sin coste. Nuestros arquitectos se encargan de todo, del diseño a la entrega, en tres meses. ¿Prefieres comentarlo primero? Llámanos al +34 931355565 o escríbenos por WhatsApp.